0333 210 7288


Luxury, rustic, innovative, spacious, textured, light, soft, relaxing, vibrant, traditional, personal, warm, classic, contemporary
Project 1
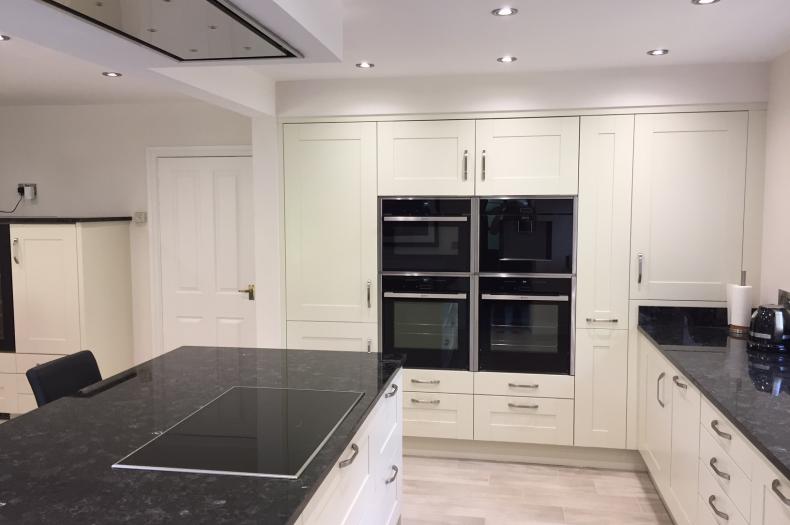
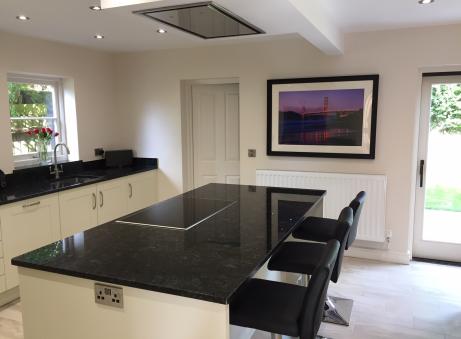
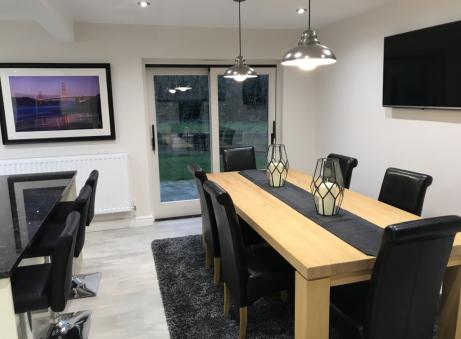
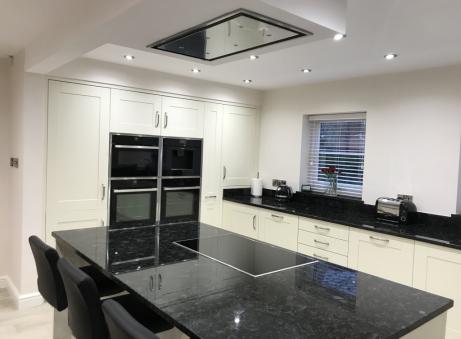
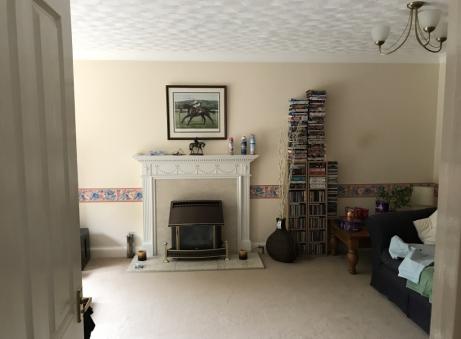
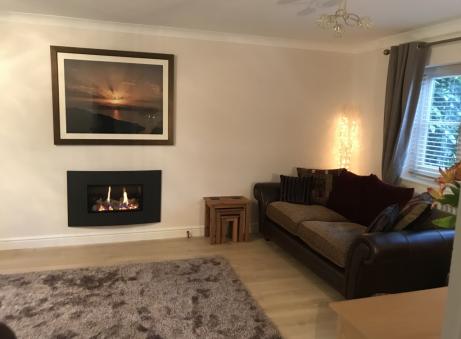
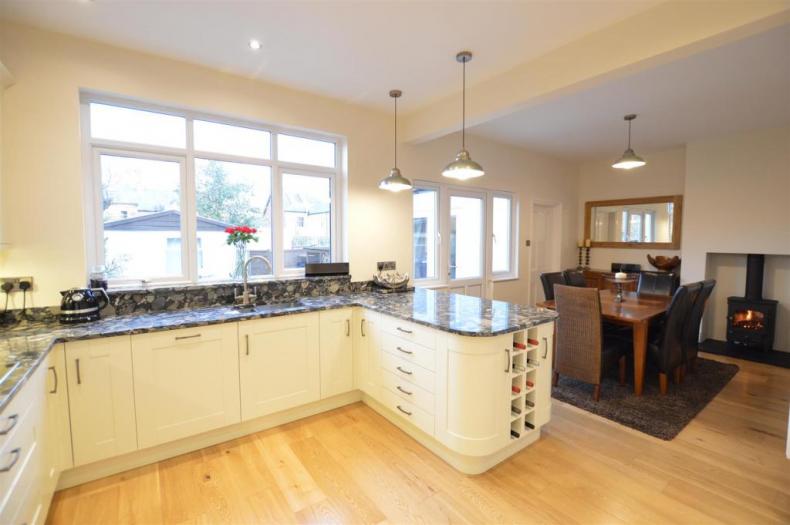
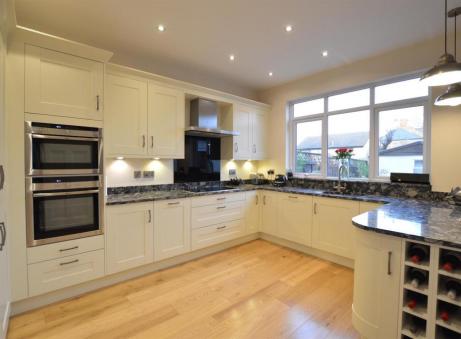
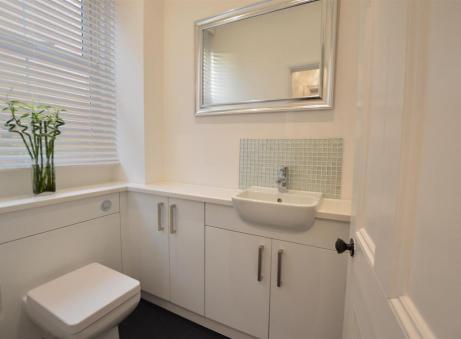
Work took place in two stages at this spacious executive 1980s estate home. First requirement was for a larger, more practical and contemporary kitchen. This entailed removing a wall to create an airy dining kitchen, whilst the utility room and downstairs WC were also updated as part of the work. Upon project completion, the client also requested a new living room, study and entrance hall, to result in the update of the entire ground floor to conclude the renovation.
Project 2
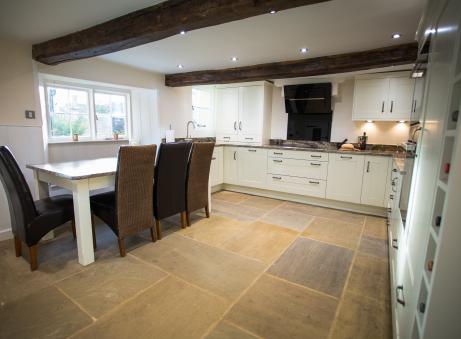
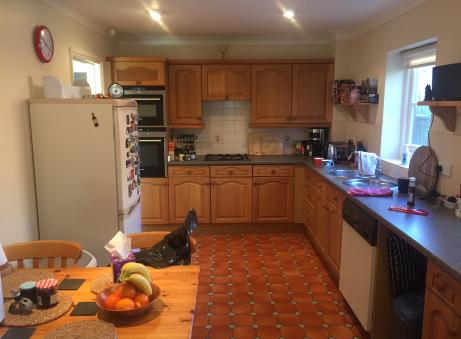
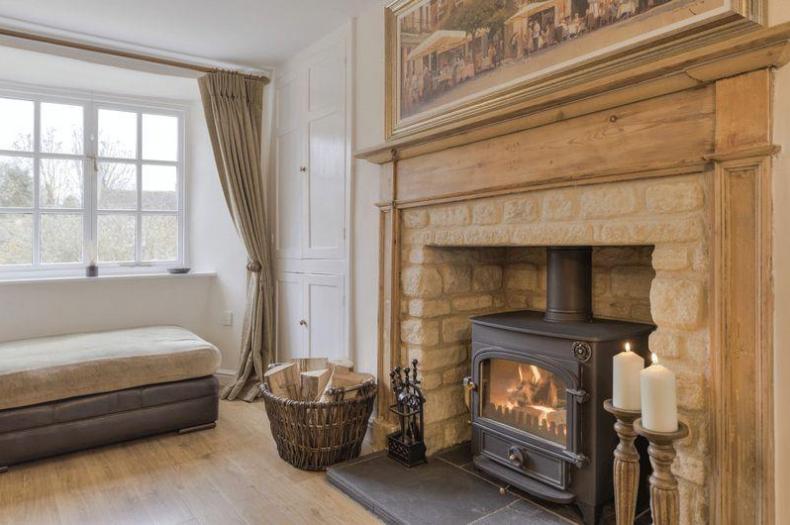
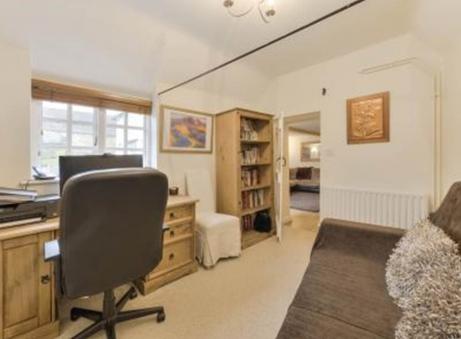
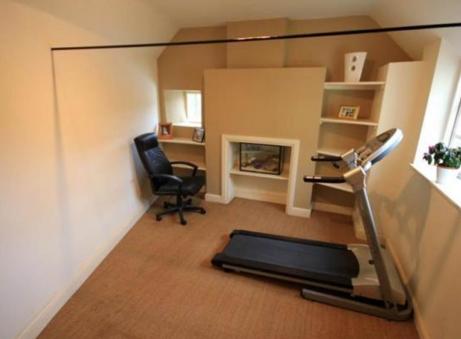
The interior of this 300-year-old detached village cottage needed significant work throughout. The priority though, was to create a contemporary and comfortable home whilst ensuring the property's charm and character was maintained.
Project 3
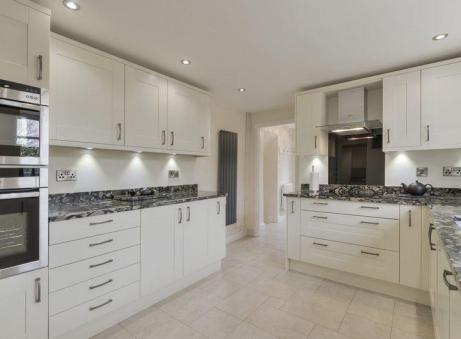
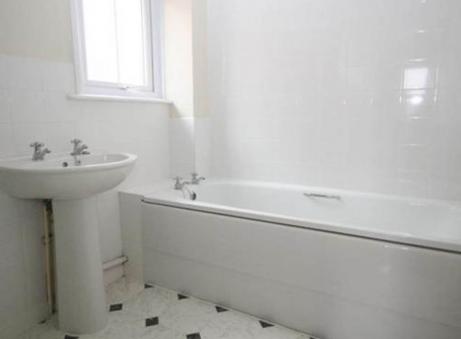
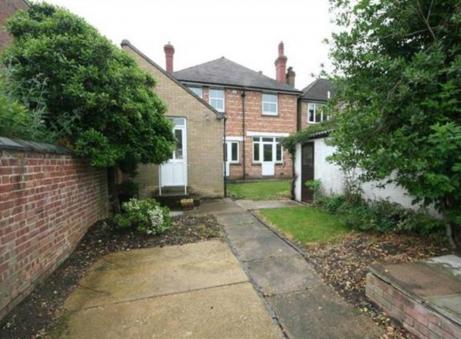
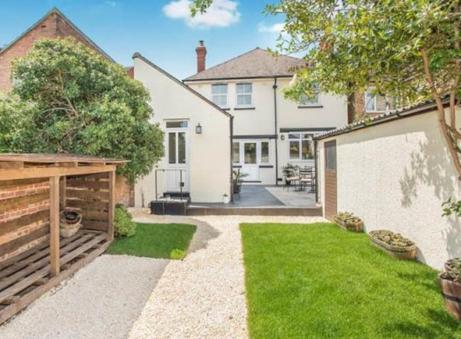
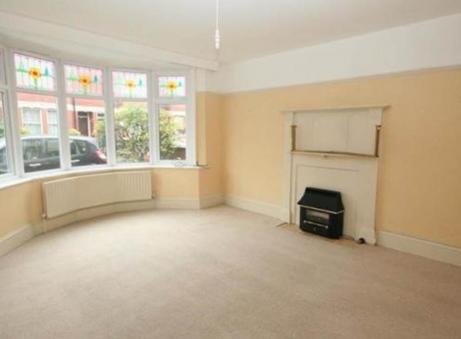
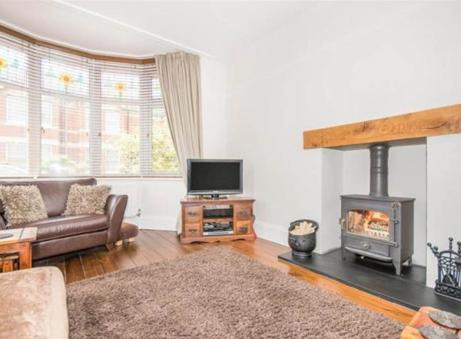
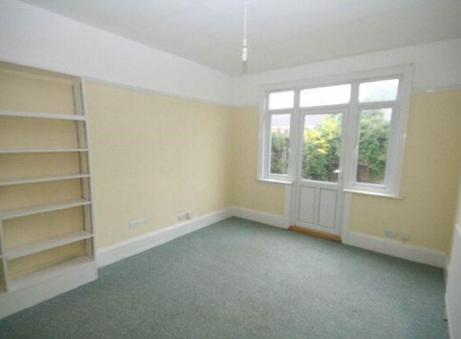
This was a large home built on the turn of the Victorian/Edwardian eras. Used as a rental property with multiple tenants over many years, it required updating throughout, inside and outside, to fit the requirements of a modern family. Changes were made and walls removed and room designations changed to create a large, practical but stunning family home.
Project 4
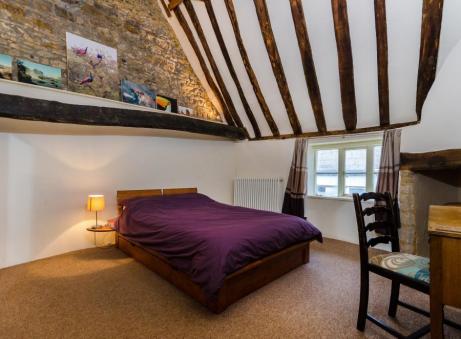
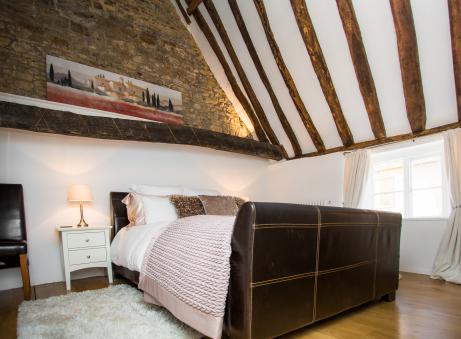
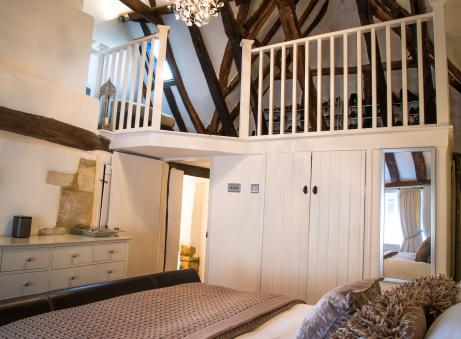
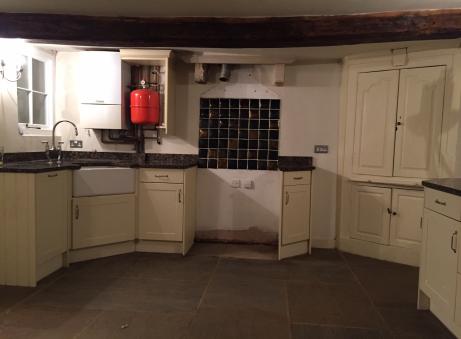
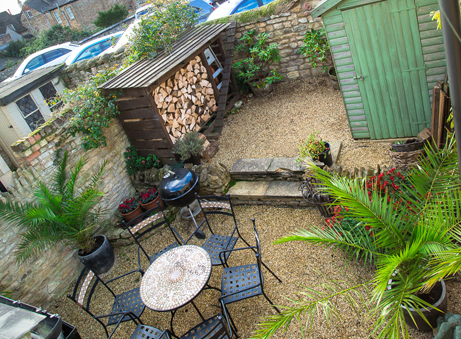
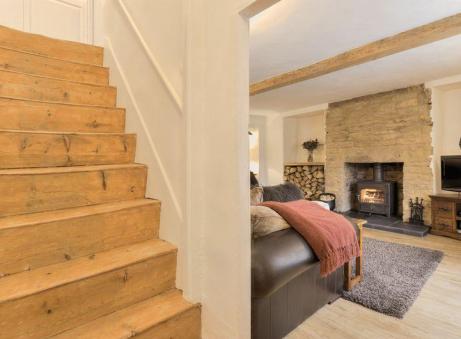
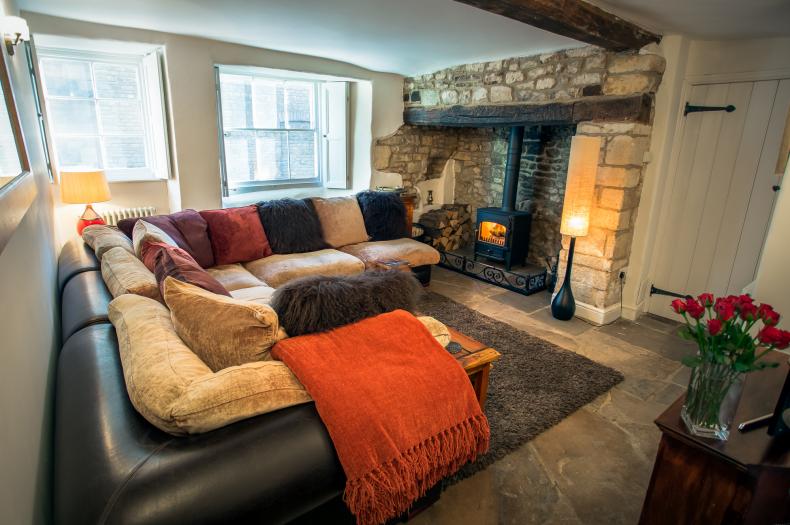
This 400-year-old town cottage was once a tile factory and originally two cottages before being converted to one many years ago. Original features were kept and restored to maintain character, whilst contemporary additions also ensured the cottage could become a practical, rustic and beautiful home.